Scheidingswandsystemen
Lightweight metal-frame or timber-frame partitions using dense gypsum-fibre boards for residential, professional and technical interiors.
Professional wall, lining, enclosure and dry-floor concepts for renovation, architectural interiors and technical-space integration. Systems can include gypsum-fibre boards, acoustic insulation, fire-resistant assemblies, dry screed floor elements and low-profile Therm25™ floor heating.
Lightweight metal-frame or timber-frame partitions using dense gypsum-fibre boards for residential, professional and technical interiors.
Independent linings, direct linings and technical cavities for electrical, plumbing, data, ventilation and other building-services routes.
Multi-layer wall concepts combining dense boards, resilient construction and mineral insulation to improve airborne-sound performance.
Fire-rated partition, shaft, ceiling and enclosure concepts subject to the selected tested assembly, project requirements and applicable regulations.
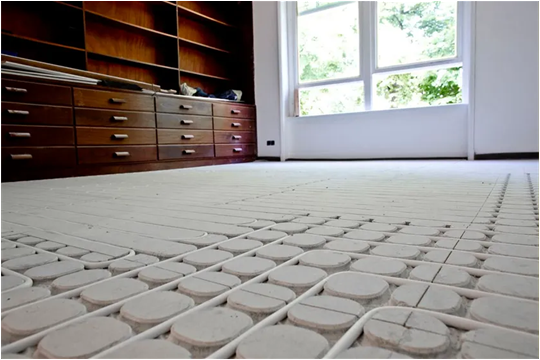
Lightweight, rapid floor construction for renovation projects where conventional wet screed would add excessive weight, moisture or waiting time.
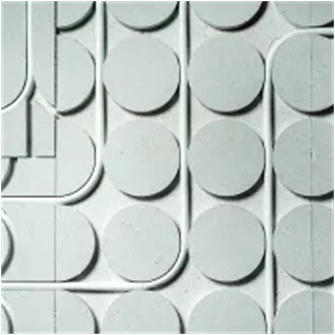
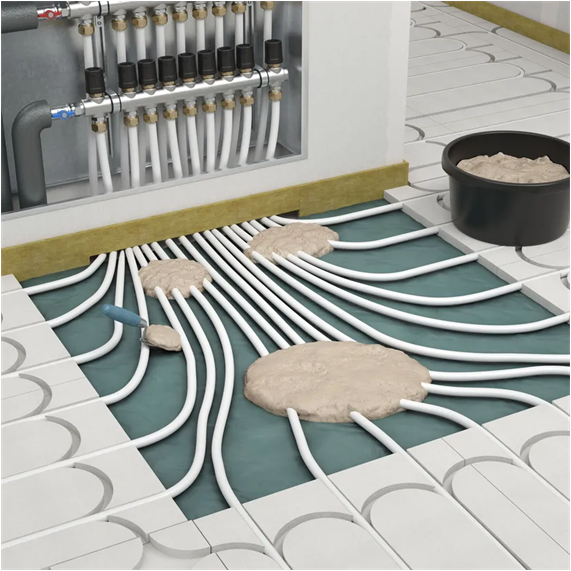
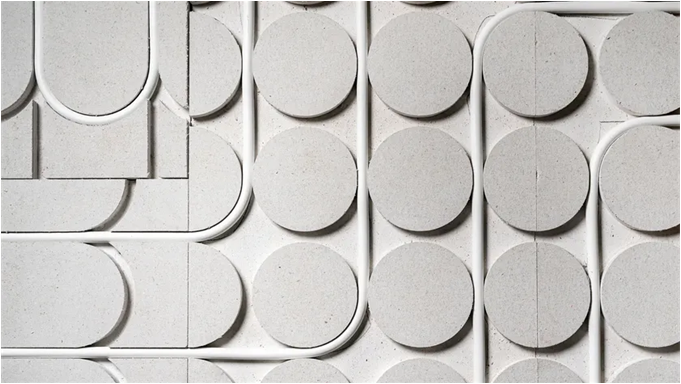
Routed gypsum-fibre floor panels for low-profile hydronic heating layouts, suitable for renovation studies and low-temperature heat-pump operation.
Therm25™ can be studied as a low-profile hydronic floor-heating solution connected to a BEMCO air-to-water heat pump. The concept is particularly relevant where renovation height, structural loading and drying time are limited.
Systems Studio can coordinate preliminary heat-loss calculations, heating-circuit zoning, flow-temperature strategy, hydraulic integration, electrical requirements and photovoltaic self-consumption logic.
The project package can include layout drawings, wall-type references, floor build-ups, service-zone coordination, junction details, quantities and installation notes adapted to the renovation scope.
Systems Studio provides independent architectural and MEP design support. Final product selection, certified performance and installation remain subject to manufacturer documentation, applicable regulations and qualified-contractor validation.